Wednesday, April 28, 2010

Progress: Family Room


Boring beige (it was kind of pinky beige)


Action shot!

Now you can see the beautiful woodwork

The trim pops!

Love it!

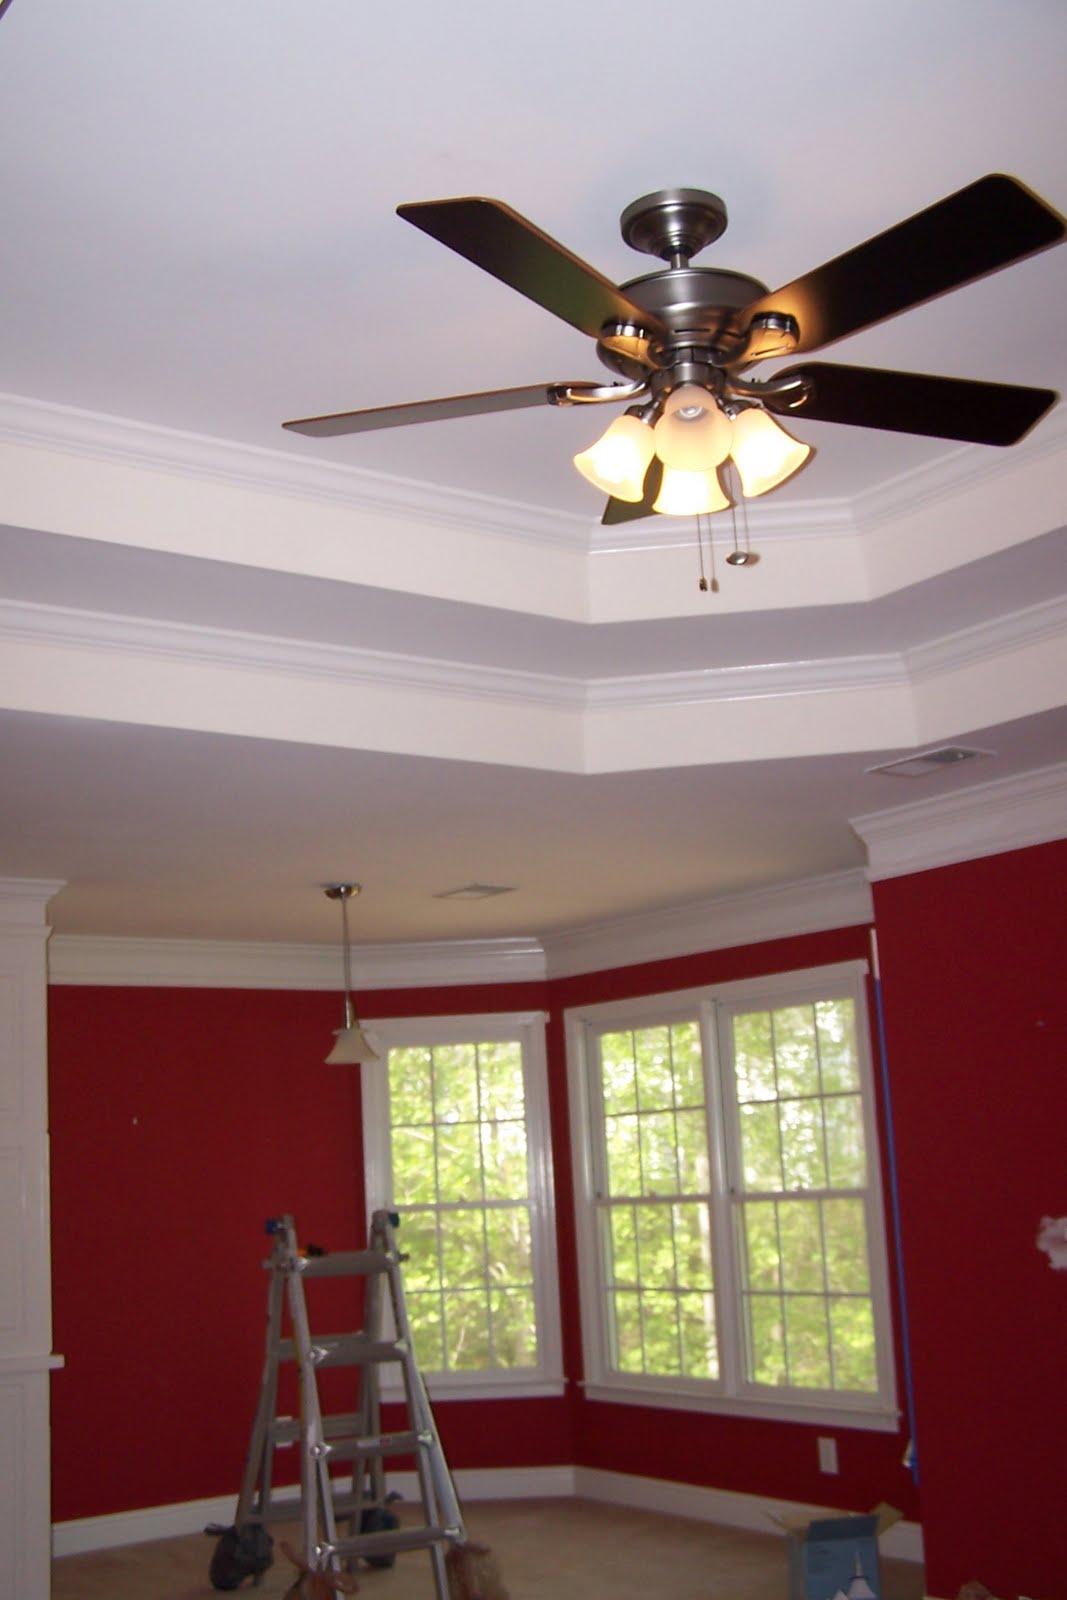
Progress: Master Bedroom


Here is a before (although that is the new fan we put in)

It's a lovely red

patched a few holes


Ahh, a nice relaxing blue that goes with our bed set!

Apparently I don't have any pictures of the whole room completed. But, it's done!


Thursday, March 4, 2010

House


I know that I have a lot to catch up on, but I am pretty excited about our new house! Here are a few pictures. Enjoy!


Entry way from top of stairs


Jack and Jill bathroom from purple room to blue room


Purple room


Miz in the green hide out room


Blue room


Master bedroom view from hall way


Wet bar and mini fridge in the master bedroom


Master bath from bedroom (and into one of the master closets)


Master bath


Pink room with Jack and Jill into the "boring white room" (not pictured)


Into the hot pink room from upstairs off the foyer


Hot pink room built-ins


Hot pink room into bathroom and closet


Stairs in foyer with 2 very cute boys!


Foyer and hot pink room from living room (I tried to get all the wall colors in one shot! Wowzer!)


Dining room from living room


Dining room built-ins


Part of the kitchen with hideous tile!


More kitchen (I didn't get the breakfast area with the awesome rooster chandelier!)


The family room and rear stairs from the kitchen eat-in area


Well, I didn't take any in the basement. Maybe next time! I am really excited to start painting and fixing up this house and making it ours!

Thursday, December 24, 2009

Wednesday, October 21, 2009

Water Damage


So, we didn't have any flooding, but our ceiling did leak. It started as a drip, progressed to a small crack, started peeling and finally evolved into this:


The little bucket to catch the drips. Didn't plan on catching chunks of ceiling!


Welcome Home


My mom wanted to see pictures of our new place, so here we go:
(some pictures are blurry, sorry! and they are kind of scattered)

This is our kitchen from the living room


This is the hallway leading to the kitchen from the living via the bathroom


This is the living room and stairs and a little taste of the opening to the kitchen


Another shot of the living room


Little hallway leading to the master suite (right) or the coat closet (left)


Our front door/entry with a peek at the dining room (taken from the living room)


The wall in out entry taken from the dining room


Dining room taken from entry


Dining room taken from hallway leading to kitchen/bathroom/living room

So, there is a bit of our house. We are clearly ready for Halloween!
Not pictured: Bathrooms, Master suite, Upstairs: Bedrooms, Office, Bathrooms, Hall or Attic.


Puzzling


We thought it would be fun to do a puzzle as a family on Sunday. We wanted to do something fun that we could work on together and would take a few weeks of Sundays to finish. Paul suggested this:


The kids were happy:


I was a little concerned at the complicatedness and volume of pieces:


But, we started it anyway:


This is as far as we got after one session:


Not too bad!
Stay tuned for our progress!